Checkerboard
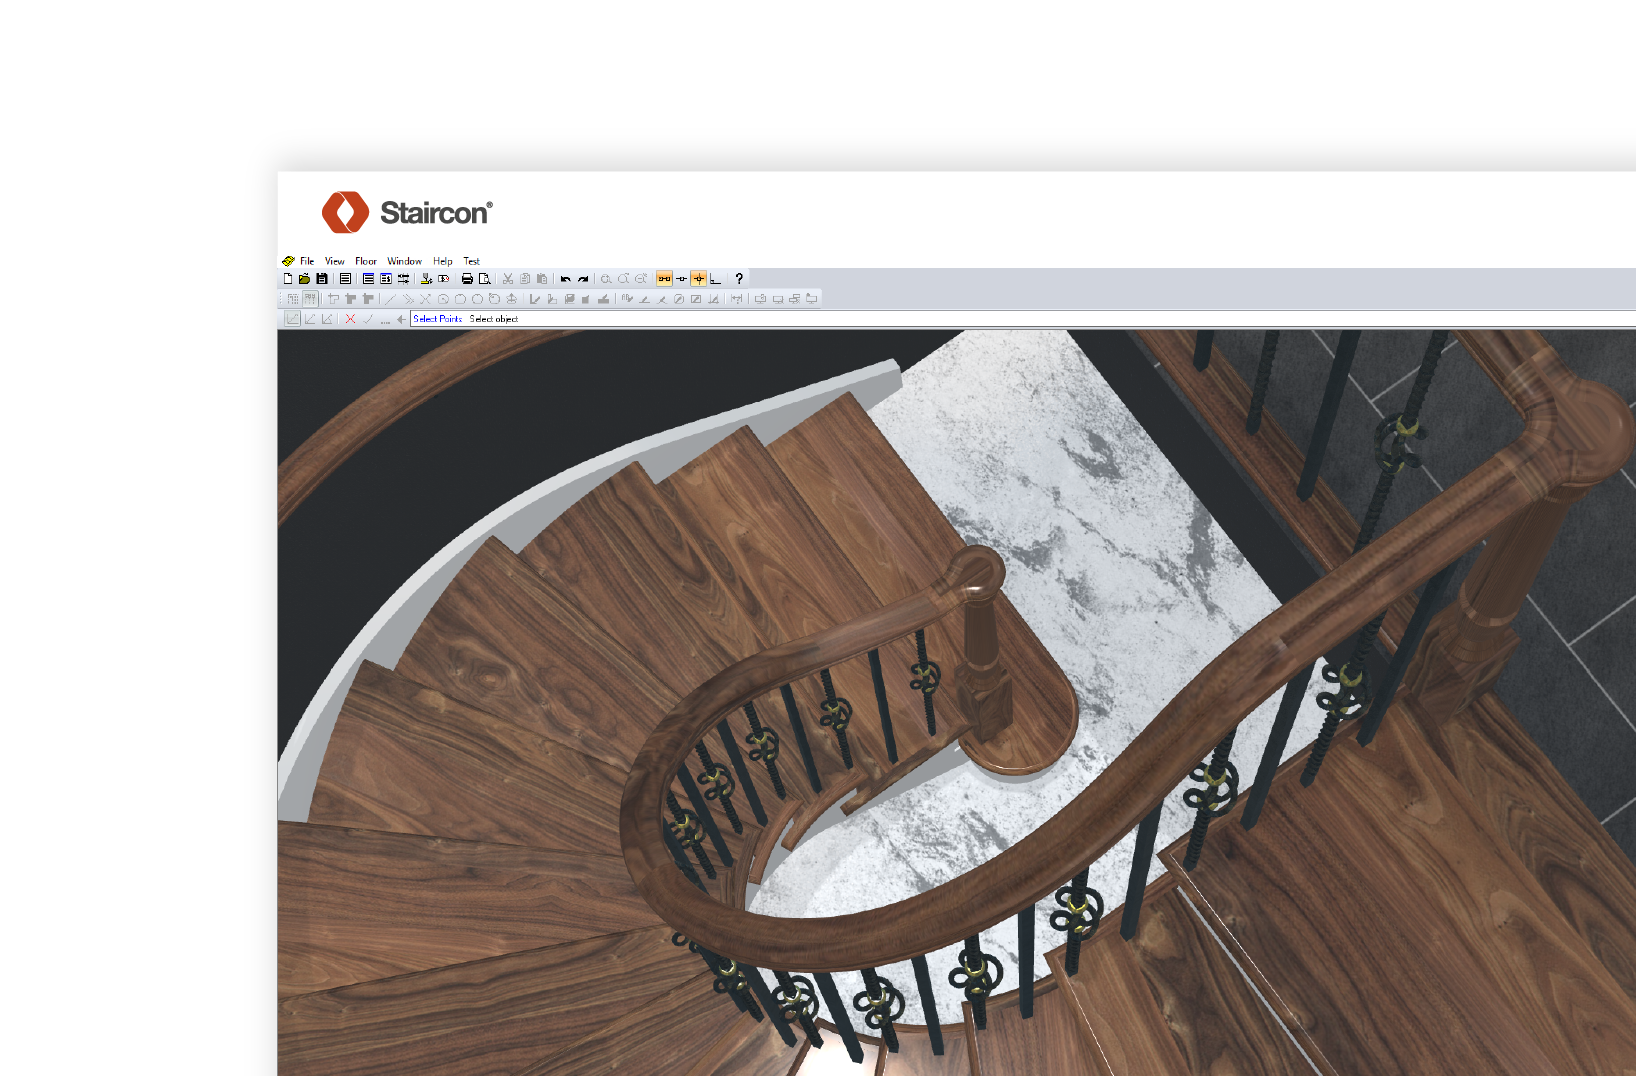
Standard to advanced stair design capability
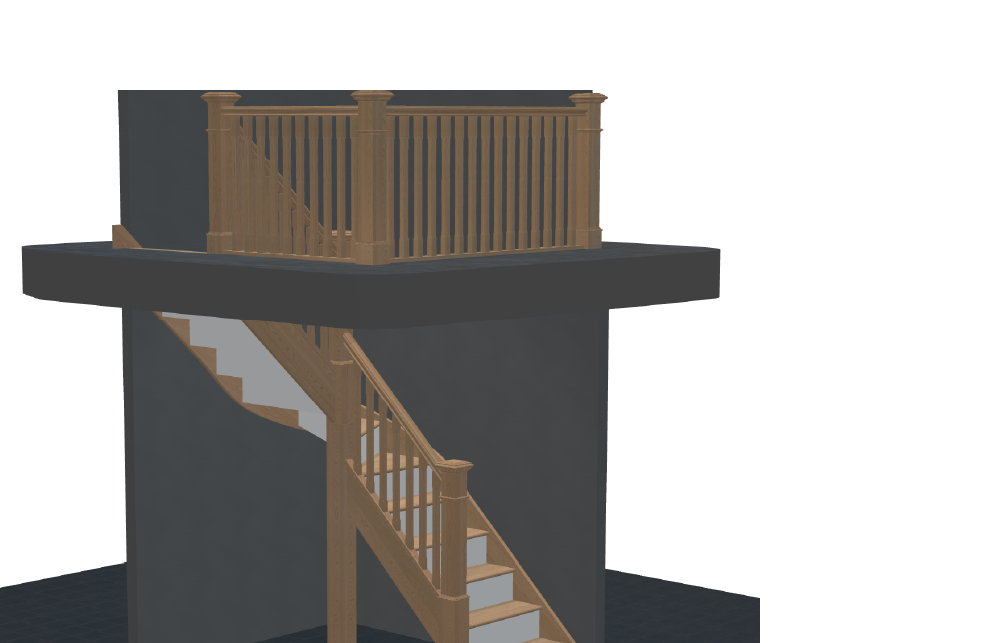
Staircon helps you design standard stairs quickly and easily and allows for design modification into any shape, at any time, giving the user a large range of design possibilities. There is no limitation to the number of stairs, floors or stairwells that can be designed in one single project.
Image Text Columns
Single Image
Text
Intuitive interface
Staircon is developed for Microsoft Windows. The intuitive graphic user interface is well laid out, easy to learn and easy to use.
Single Image
Text
Building regulations compliance
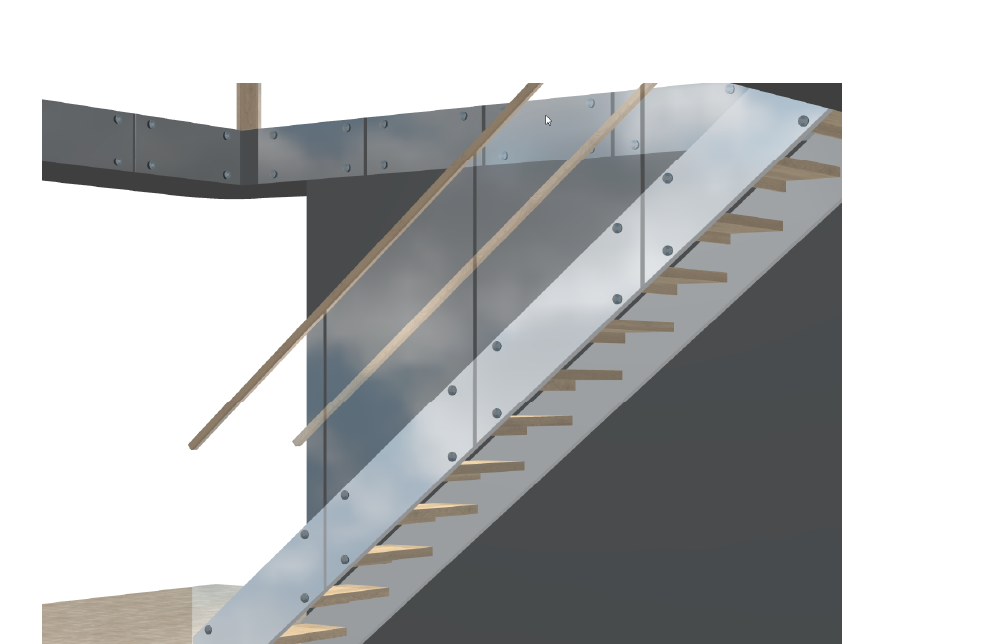
The stairs’ compliance to chosen building regulations (headroom, step height) is easily tested. Documentation can be generated with project properties as well as scaled drawings of plan, side and 3D view.
Single Image
Text
A true timesaver
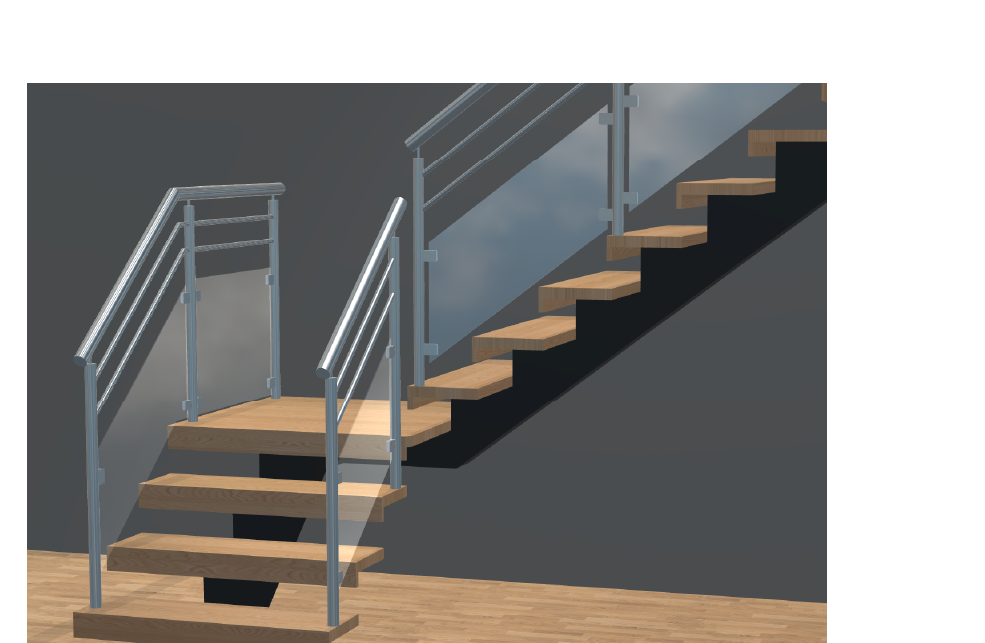
Save time on your projects by using predefined stair shapes and a customised design model database to quickly draw the most common staircases. Staircon CAM is configured according to your production methods to minimise time from finished construction to CNC machining.
Text
Additional modules
The modular architecture of Staircon enables you to add functionality to the software as your business grows or needs change:
Image Text Columns
Text
Export 3D
Let your customer see the staircase they envision by exporting and sending them a 3D file using the Export 3D module and Staircon.
Compatible with Staircon Sales, Staircon Limited, Staircon Professional, Staircon CAM 3/4, CAM 5 and CAM 5+.
Text
Edit database
With this add-on module the database can be accessed and edited continuously by the user.
Compatible with Staircon Sales, Staircon Professional, Staircon CAM 3/4, CAM 5, CAM 5+ and Staircon Online Designer.
Text
Pricing
Staircon offers two systems for pricing stairs; market price and production cost.
Compatible with Staircon Sales, Staircon Professional, Staircon CAM 3/4, CAM 5, CAM 5+ and Staircon Online Designer.
Text
DXF for CAM
This module offers a customised setup of DXF layers used to automate processing of the DXF files into machine-specific CNC code.
Compatible with Staircon Limited and Staircon Professional.
Text
Export 2D
Export plan view, side view and/or production details to DXF files. Production details can be exported as separate files and/or separate layers for later processing in external CAM system. Another common use for exporting DXF is if a stair detail is made by an external manufacturer, for example glass boards.
Compatible with Staircon Limited, Staircon Professional, Staircon CAM 3/4, CAM 5 and CAM 5+.
Text
Enterprise Resource Planning (ERP)
Easily transfer data between your ERP system and Staircon CAD. Staircon provides standardised formats for import and export. Integration between the ERP system and Staircon CAD is made simple by using an IMP file (text file) for import and XML file for export. The configuration of data selection and processing is made within your ERP system.
Compatible with Staircon Professional, Staircon CAM 3/4, CAM 5 and CAM 5+.
Text
Step split
Use the Step split module for machines that can split steps or popup fixtures, the functionality may vary due to machine limitations.
Compatible with Staircon CAM 3/4, CAM 5 and CAM 5+.
Text
Fixture positioning
The fixture module supports automatic positioning of beams and pods to hold the pieces on the work table and outputs as laser file, led or motorised positioning of beams/pods. Functionality may vary due to machine limitations.

